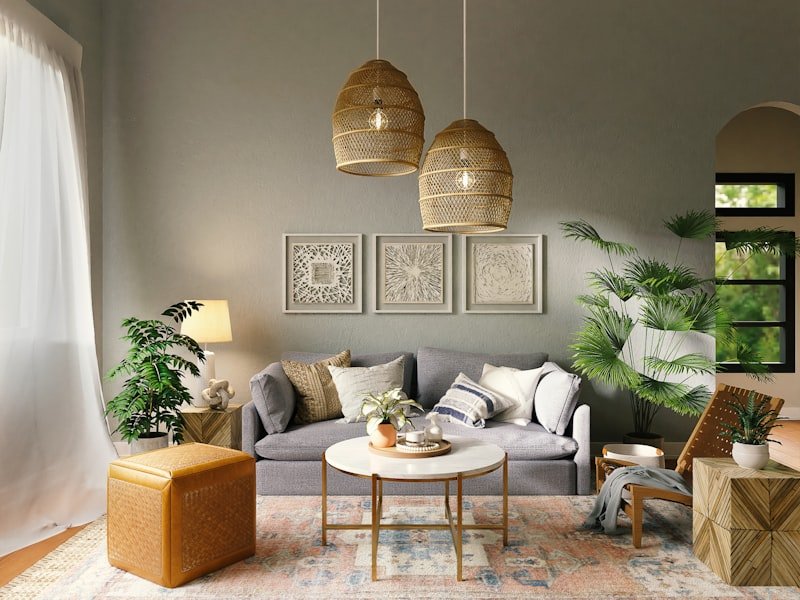
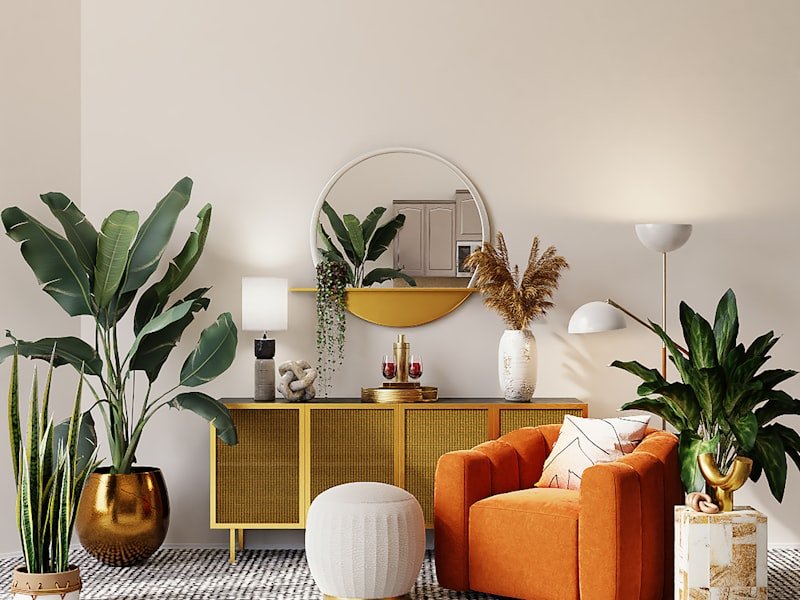
Residential renovations, kitchen and bath design, heritage restoration and boutique commercial interiors — from a single colour consultation to a full turnkey design-build, tailored to long winters, short summers and the architectural character of your home.
Wellington West studio
About our studio
Ottawa Interior Designer is a residential and light-commercial design studio founded in 2009 by Élise Tremblay, an ARIDO Registered Interior Designer who grew up between Centretown and the Greenbelt. Élise started the studio with a straightforward conviction: the homes that feel best to live in are not the ones that photograph the most dramatically — they are the ones designed honestly around the people inside them, the way light moves through an Ottawa winter, and the realities of houses that were built decades before anyone owned a robot vacuum.
Over more than fifteen years we have completed hundreds of projects across the National Capital Region — from full-home renovations in the Glebe and Westboro, to compact condo refreshes downtown, to kitchen and basement transformations in Kanata, Barrhaven and Orléans. Every project, regardless of budget, is treated as a problem worth solving carefully rather than a template to be dropped in place. We work in the houses Ottawa actually has: 1950s bungalows with low ceilings, century homes in Sandy Hill with settled plaster, new builds in Findlay Creek and Riverside South where the selections happen before the drywall does.
Ottawa's housing stock is unusually varied, and that variety is the heart of how we work. A north-facing living room that never warmed up, a 1960s galley kitchen that traps two people in eight feet of counter, a concrete basement that has stayed an unfinished afterthought for twenty years — these are not flaws to be papered over. They are the actual brief. We measure what is there, we understand why it behaves the way it does, and we design with the structure rather than against it, which is both more honest and considerably less expensive than fighting the house.
We are a fully bilingual studio, working comfortably in English and French, and we serve clients on both sides of the river — Ottawa proper, the western and southern suburbs, the rural communities at the city's edge, and Gatineau. Whether you are renovating a heritage home, finishing a basement, selecting finishes for a new build, or refreshing a single room before the holidays, you work directly with a designer who knows the local trades, the permit process, and the climate the design has to survive.
Our promise is simple and we hold ourselves to it on every job: a clear written scope before any money changes hands, transparent pricing with no surprise add-ons, realistic timelines, and a finished space that still works for your family in five years — not just on install day.
We are not interested in delivering a home that photographs perfectly the week it is finished and feels dated eighteen months later. Trends are useful as a vocabulary, but they are a poor foundation. We design around the things that do not change — how your household moves through the day, where the light falls, how a room needs to function in January versus July, and what will still feel right when the children are older or the work-from-home setup changes again. The result is a home that ages gracefully, where the investment you make today continues to pay back in comfort and function for years. That is what we mean by designing honestly, and it is the standard every project at the studio is measured against.
Why choose us
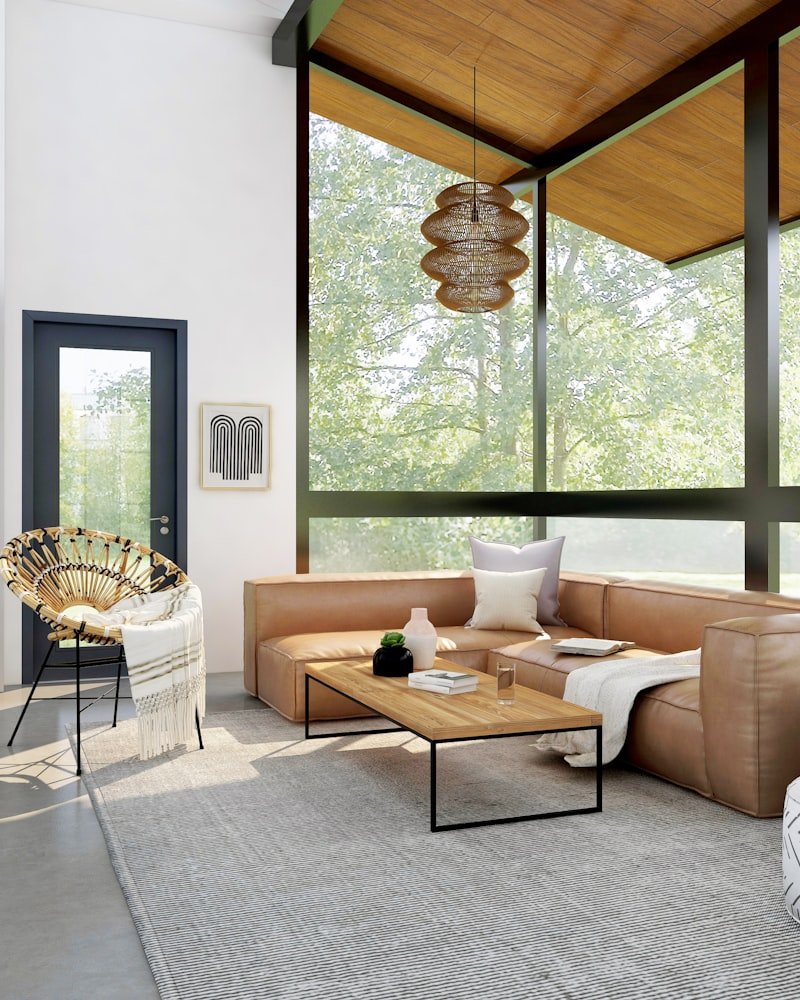
Good design is not a mood board, and it is not a personality. It is judgement built over many years, genuine local knowledge of how Ottawa houses behave, and the discipline to follow a project all the way through to a finished, livable result. Anyone can show you a beautiful photograph. What matters is whether the studio behind it can take your particular home, your particular budget and your particular family, and deliver something that still works on an ordinary Tuesday in February. Here is what that difference looks like in practice, reason by reason.
You work directly with a Registered Interior Designer, not a coordinator passing instructions along a chain. The ARIDO designation is earned through formal education, supervised experience and a professional examination, and it carries ongoing ethical obligations. That means every layout decision, every material specification and every budget call is made by someone who is professionally accountable for it, from the first rough sketch to the final day of styling. There is no hand-off to a junior, no design-by-committee, and no one guessing.
Low-ceiling postwar bungalows, settled century homes with original plaster, cold uninsulated basements, north-facing rooms that never warm up — these are not abstract design problems to us. They are the houses we work in every single week. We know how the local housing stock behaves across every era, why a 1955 kitchen feels the way it does, and how an Ottawa winter changes what a room actually needs. We design with that knowledge built in, rather than applying a template borrowed from a different city and a different climate.
Every engagement begins with a clear written scope and a fixed design fee. You see exactly what is included, exactly what it costs, and exactly what the deliverables are before you commit a single dollar. The number you approve in the proposal is the number you pay — there are no creeping add-ons, no vague hourly meters running in the background, and no uncomfortable surprises halfway through. If the scope genuinely needs to change, we discuss it openly and you decide, with full information, before anything proceeds.
Fifteen years of working in Ottawa means a tested, trusted roster of contractors, millworkers, electricians, painters and specialty trades, many of them connected through our membership in the Greater Ottawa Home Builders' Association. These are people whose work we have seen finished, whose reliability we have watched over many projects, and who understand that a designed space has to be built to the drawings. Good trades are the difference between a design that looks great on paper and one that looks great in your home.
We scope honestly at the very start, which is the only point at which budget control is genuinely possible. If a wish list exceeds the money available, we tell you early — not three weeks into construction — and we help you prioritize the decisions that will matter most to how the space feels and functions. Honest early conversations are uncomfortable for about five minutes and save thousands of dollars and weeks of stress later. That trade is always worth making.
We are a fully bilingual studio. Whether your household is more comfortable in English or in French, whether you are in Ottawa proper or across the river in Gatineau, Hull or Aylmer, you work with a designer who communicates clearly in your language throughout the entire project. Renovation involves a great many decisions and a great deal of trust, and both are far easier when nothing is lost in translation between you and the person designing your home.
Our involvement does not end on install day. Every completed project includes a final walkthrough and a structured 30-day follow-up, where we return to confirm the space is performing as intended and quietly resolve any small items. We carry $2,000,000 in errors & omissions and liability coverage, and our 5.0-star average across 87 verified reviews reflects a simple commitment: we are still here, and still accountable, long after the photographs have been taken.
What we do
From a single room refreshed before the holidays to a full-home renovation that runs for months, from residential homes to light commercial and hospitality spaces — every service below is scoped clearly, priced transparently, and matched honestly to your budget and your goals. There is no minimum project we look down on and no maximum we cannot handle. The right service is simply the one that fits what you actually need.

Whole-house design from layout and circulation through to the final styled detail. This is the right scope for a major renovation, a home you have recently purchased and want to make truly your own, or a property you intend to keep and love for decades. Every room is considered in relation to the others, so the finished home reads as one coherent, intentional whole.
$8,000 – $45,000+ · project-based
One room done properly, end to end — a living room, primary bedroom, dining room or home office reworked from layout and lighting through to furniture, finishes and styling. A focused single-room project is often the most cost-effective way to experience what professional design genuinely changes, with no pressure to expand the scope.
$1,500 – $6,500 · per room
Layouts, cabinetry, counters, lighting and finishes for kitchens that work for real cooking and real family life. We are especially experienced with the tight 1950s and 60s footprints common across Ottawa, finding workable space and storage that the original plan never offered — often without moving a wall.
$3,500 – $15,000+ · design fee
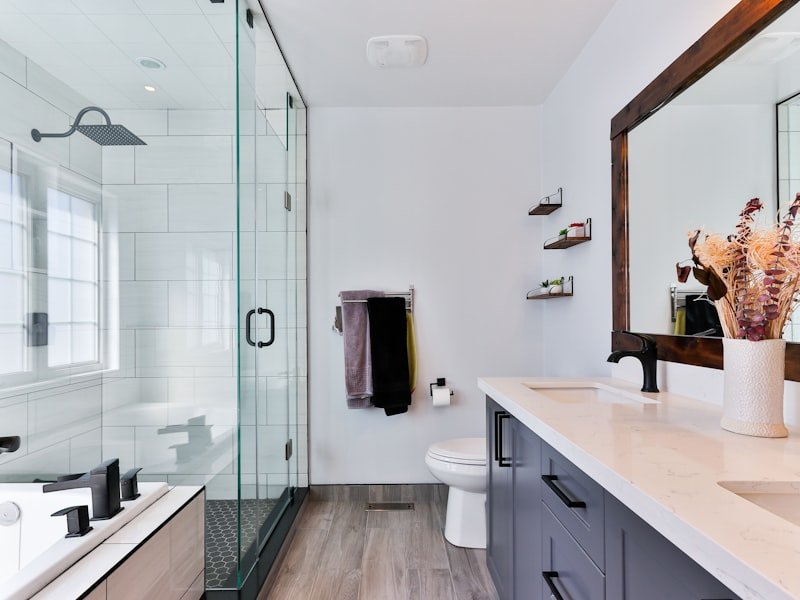
Full bathroom and ensuite design covering fixtures, tile, storage, ventilation and lighting. We resolve the awkward layouts, undersized rooms and poor storage that older Ottawa homes so often present, delivering practical solutions that feel considered and last well beyond the trend of the moment.
$2,500 – $9,500+ · design fee
Turning cold, unfinished Ottawa basements into genuinely usable, comfortable space — family rooms, guest suites, home gyms or income units. We address the warmth, lighting and finish challenges specific to below-grade space, so the result is somewhere the family actually wants to be.
$2,500 – $8,500 · design fee
Clear guidance through the builder selection process — flooring, cabinetry, tile, paint, fixtures and finishes — so your new home in Findlay Creek, Riverside South or Kanata reflects you rather than the builder's default showroom package. We bring order and confidence to a fast, overwhelming process.
$1,200 – $4,500 · selection package
Smart, space-efficient design for condos and compact homes — intelligent storage, multi-use rooms, and layouts that make a smaller downtown footprint feel genuinely generous. Living small does not mean living without; it simply means every decision has to be made well.
$2,000 – $7,500 · project-based
Sensitive, knowledgeable design for Ottawa's older homes — respecting original plaster, hardwood, trim and proportion while quietly bringing comfort, function and efficiency up to modern standards. Heritage homes reward a careful hand, and we know exactly where to apply it.
$5,500 – $25,000+ · project-based
Focused colour consultations to get paint and palette genuinely right for your light and your home, plus photorealistic 3D renderings that let you see a room before committing to the spend. Both are excellent ways to gain certainty and confidence with a smaller, defined investment.
$450 – $2,500 · by scope
Design for small retail, cafés and hospitality spaces — environments that express a brand, guide customers, and hold up to daily commercial wear.
$7,500 – $50,000+ · project-based
Functional, polished office and clinic interiors — reception areas, meeting rooms and workspaces designed for both staff comfort and the right client impression.
$5,500 – $35,000+ · project-based
Design and styling for short-term rental properties — durable, photogenic interiors that earn strong reviews and stand out in a competitive Ottawa market.
$1,800 – $8,500 · per propertyTransparent pricing
Every project begins with a free conversation and a written scope, and every fee is confirmed in writing before any work starts. The figures below are honest planning ranges to help you think about budget — not hidden tiers or pressure tactics. Where your project lands within a range depends on its size, complexity and the level of detail involved, and we will always walk you through exactly why your number is what it is.
Start here. We talk through your space, your goals and your budget, and tell you honestly what is realistic — with no obligation and no pressure of any kind. Many clients book a project after this call, and plenty simply leave with a clearer plan and a better sense of their options. Either outcome is a good one, and the call costs you nothing but half an hour.
Book your free callOne room reworked from end to end — layout, lighting, furniture, finishes and final styling, all resolved together.
Billed per roomDesign fees for kitchen and bathroom projects, scaled honestly to the size, condition and complexity of the space.
Billed as a design feeFinishing cold, unused basements and maximizing compact condos and small homes so every square foot genuinely earns its place.
Billed project-basedWhole-house design and the sensitive, knowledgeable renovation of Ottawa's older and heritage homes, room by coordinated room.
Billed project-basedFocused colour consultations, photorealistic 3D renderings and complete new-build selection packages — smaller, defined scopes.
Billed by scopeCommon design challenges
If your home has one of these, you are in good company — and none of them are unfixable. Each of the challenges below is a brief we have worked through many times across the National Capital Region, and each one has practical, design-led solutions that do not always require tearing the house apart. Recognizing the problem clearly is most of the work.
Rooms that never feel bright, even at midday, are one of the most common complaints we hear in Ottawa homes. We rework lighting in deliberate layers, choose colours and finishes for how they reflect light, and rethink window treatments so the room finally feels warm and usable through the long darker months.
Eight feet of counter, a doorway in the wrong place, and nowhere for two people to stand — the compact postwar kitchen is everywhere in this city. We rethink the layout from first principles, often reclaiming workable space and storage without moving a single load-bearing wall, so the room cooks the way a kitchen should.
Unfinished, chilly and quietly ignored for years, the Ottawa basement is enormous untapped square footage. We design basements that are genuinely warm underfoot and worth spending time in — family rooms, guest suites, gyms or income units — with the insulation, lighting and finishes that make the difference.
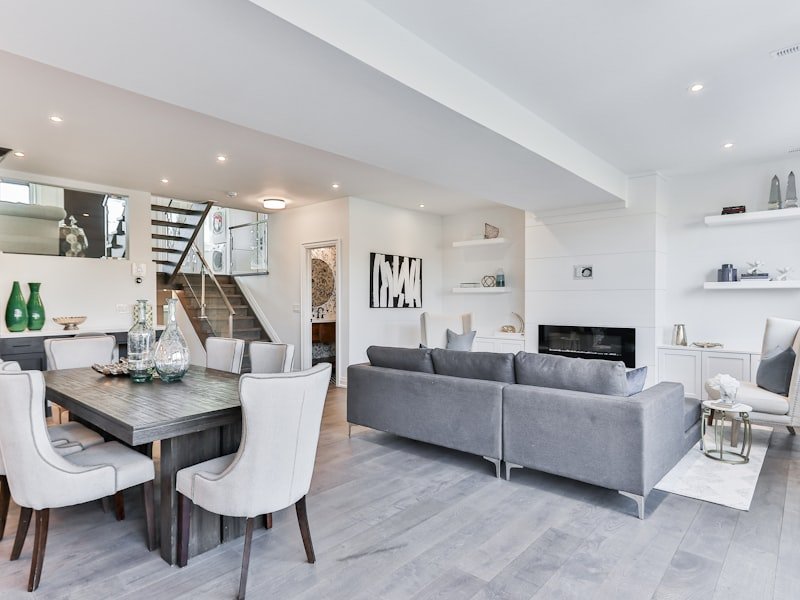
One vast undefined room with no zones, no anchor and nowhere that feels settled is a surprisingly common result of removing walls. We bring back structure and definition through furniture planning, lighting, rugs and ceiling treatments — creating distinct areas that still flow, without rebuilding what was taken out.
An Ottawa winter demands a real drop zone for boots, coats, salt and wet gear, yet most homes offer only a narrow hallway. We carve genuinely functional entry storage out of whatever space exists, so the front of your home stops being a daily bottleneck five months of the year.
Original features worth preserving, paired with the realities of modern living, call for a careful hand. We design to protect the plaster, hardwood and proportion that give an older Ottawa home its character, while quietly updating function, comfort and efficiency where it genuinely matters.
Which windows, what style, where the budget is best spent — window decisions are expensive and easy to get wrong. We guide selections that suit the age and architecture of the house, perform well in the local climate, and look right from both inside and the street.
One harsh ceiling fixture per room is not a lighting plan, and it leaves a home feeling flat and unwelcoming after dark. We design layered lighting — ambient, task and accent — that flatters every space, supports how each room is used, and carries the home gracefully through short winter days.
Comfort and accessibility are far easier and cheaper to design in early than to retrofit later. We plan homes that stay livable for the long term — thoughtful layouts, safe circulation, considered fixtures — without the space ever feeling clinical or institutional.
Pieces bought in the wrong scale, the wrong quantity or the wrong proportion for the room are one of the most common and costly mistakes we see. We plan furniture precisely to the space, on a measured layout, before anything is purchased — so every piece earns its place.
The difference
There is nothing wrong with a confident DIY refresh, and we will happily tell you on the discovery call when a project genuinely does not need us. But for a renovation of any real size or cost, the involvement of a registered professional changes the outcome in concrete, measurable ways. Here is an honest side-by-side of what shifts when an experienced designer leads the work versus when a homeowner takes it on entirely alone.
How we work
Eleven defined stages carry a project from the first phone call to a follow-up a month after install. The structure exists for one reason: so that you always know exactly what is happening now, what has been decided, and what comes next. Renovation involves hundreds of decisions, and a clear process is what keeps all of them moving in the right order without anything falling through the cracks.
A free 30-minute conversation about your space, your goals and your budget. We listen first, then give you an honest, no-obligation read on what is realistic and what a sensible next step looks like.
We visit the space in person, see how you genuinely use it day to day, and discuss possibilities standing right in the rooms being designed. Nothing replaces being in the actual house.
A clear written scope, defined deliverables and a fixed design fee. You commit with complete information and a number you have approved in advance — never a guess or a moving target.
Precise field measurements and accurate existing-condition drawings of the space. Every design decision that follows rests on real data, which is what prevents costly errors later in the build.
The first design direction takes shape — layouts, spatial flow, mood, materials and colour palette — presented clearly for your reaction, questions and feedback before anything is locked.
We refine the chosen direction into a fully resolved design, locking finishes, fixtures, cabinetry and furniture selections so every element is specified, coordinated and ready to build.
Detailed drawings and written specifications that trades can build directly from — and price accurately, so any tender you receive is fair, comparable and free of guesswork.
We order, track and coordinate furniture, materials, fixtures and finishes, managing lead times so that everything arrives in the right sequence and the construction schedule is never held hostage.
We stay actively involved through the build — answering trade questions, reviewing progress, and protecting the design intent so the finished space matches what was actually designed.
Furniture placed, art hung, accessories and soft finishes styled in. This is the day the design stops being drawings and becomes a real, finished, fully resolved room you can live in.
A final walkthrough together to confirm everything is complete, followed by a structured check-in 30 days later to make sure the space is genuinely working as it should in everyday use.
Where we work
We design for homes across the entire National Capital Region — from downtown condos and central neighbourhood homes to suburban builds, rural properties at the city's edge, and across the river into Gatineau. Wherever your home is, the same studio, the same designer and the same standard of work travels with the project. The neighbourhoods below are a representative sample rather than a closed list; if you do not see your community named, it is very likely we still serve it, so simply ask.
Ottawa design guide
Designing in Ottawa means working with local rules, a distinctive housing stock and a demanding climate. Here is the practical background that shapes every project.
Many Ottawa renovations require a permit through the City of Ottawa — structural changes, new plumbing or electrical, and most basement finishing among them. We help you understand exactly what your project needs and factor approval timelines into the schedule from the start, so the permit process never becomes an unwelcome surprise mid-project.
Parts of the Glebe, Sandy Hill, Rockcliffe Park and several other historic areas sit within designated heritage conservation districts, where exterior changes face additional review. We design with those constraints understood from the very first concept, which avoids the expensive disappointment of a design that cannot actually be approved.
Ottawa now permits secondary dwelling units and garden suites on many residential lots — a genuine option for rental income, multi-generational living or a separate home office. We design these spaces to be comfortable, code-compliant and genuinely livable, rather than merely permitted on paper.
Ottawa's winters are long and genuinely cold, and its summers are hot and humid. Good design here has to account for both — insulation and draft control, real mudroom storage, layered lighting that carries the dark months, and finishes chosen to handle significant seasonal humidity swings without complaint.
Ottawa spans century homes, postwar bungalows, 1970s split-levels and brand-new suburban builds — and each era carries its own quirks. The age of your home shapes everything from ceiling heights and wiring to insulation and proportion, and our approach adapts accordingly rather than applying a single formula everywhere.
Federal and provincial programs periodically support energy-efficient upgrades — insulation, windows, heat pumps and more. We help you design with eligible improvements in mind, so that efficiency gains and good design move forward together rather than being treated as separate, competing projects.
Why trust us
Good design advice should come from people who are qualified to give it — and who stand behind it afterward.
Our work is led by an ARIDO Registered Interior Designer — a recognized professional designation earned through formal education, supervised experience and examination, and held to a binding code of ethics. It is not a self-applied label or a marketing word. It means the person designing your home is genuinely accountable to a professional standard.
The studio was founded in 2009 and has operated continuously in Ottawa ever since, with hundreds of completed projects across every neighbourhood and every era of home in the National Capital Region. That longevity is not just experience — it is a track record you can ask about and verify.
We are an active member of the Greater Ottawa Home Builders' Association, connecting the studio to the city's established network of reputable contractors, trades and suppliers. That membership reflects a real place within Ottawa's professional building community.
The studio carries $2,000,000 in errors & omissions and liability coverage, and every completed project includes a structured 30-day follow-up. The work is genuinely backed — we remain responsible and reachable well after the final invoice is settled.
Client stories
A 5.0-star average across 87 reviews is built one project, and one family, at a time. The stories below come from real Ottawa homeowners across a range of neighbourhoods, home types and project sizes — a fair picture of what working with the studio is actually like from start to finish.
"They reworked our whole main floor and somehow made a century home feel current without losing a single thing we loved about it. The written scope meant we always knew where the budget stood."
"My Sandy Hill condo felt cramped and dark. Élise found storage I did not know existed and the lighting plan completely changed how the space feels at night. Worth every dollar."
"We were buying a new build in Findlay Creek and totally overwhelmed by the selections. Having a designer guide flooring, cabinetry and tile took the panic out of it entirely."
"Our Kanata Lakes basement sat unfinished for eight years. Now it is the warmest room in the house and the kids never leave it. The trades they brought in were excellent."
"I needed one room done right — my home office — and got exactly that. No upselling, no pressure to expand the project. Just a focused, beautiful result."
"Our 1960s kitchen in Alta Vista was impossible — two people could not pass each other. The new layout feels twice the size and we did not move a single wall."
"Westboro full-home renovation, start to finish. The 30-day follow-up genuinely impressed us — they came back, checked everything, and fixed two small things without being asked."
"Bilingual service mattered to us, and so did the honesty. When part of our wish list did not fit the budget, they told us early and helped us choose what mattered most."
Selected work
A small, representative sample of the spaces we have designed across the National Capital Region — living rooms, kitchens, basements, bedrooms and condos. Every project is different because every home and every family is different, but the underlying intent is always the same: rooms that are genuinely comfortable to live in, considered in every detail, and built to last well beyond the day the photographs are taken.
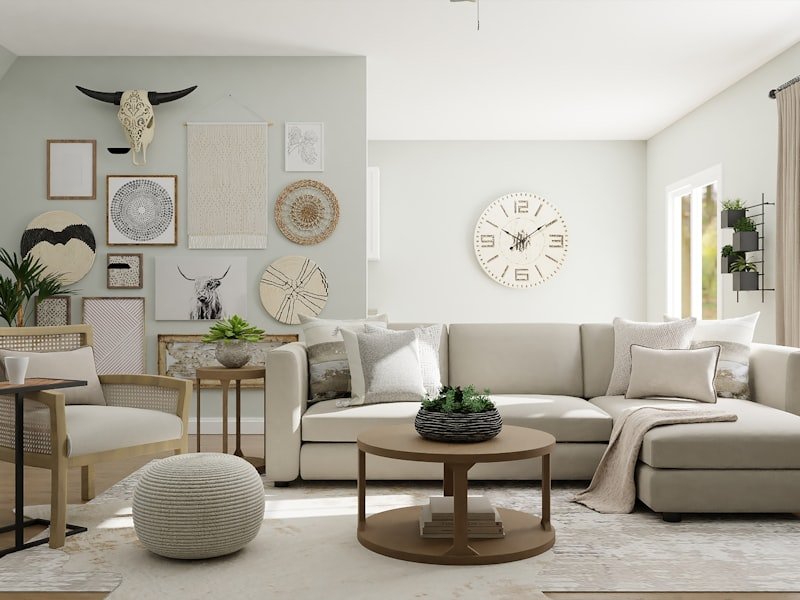
Full-home living room
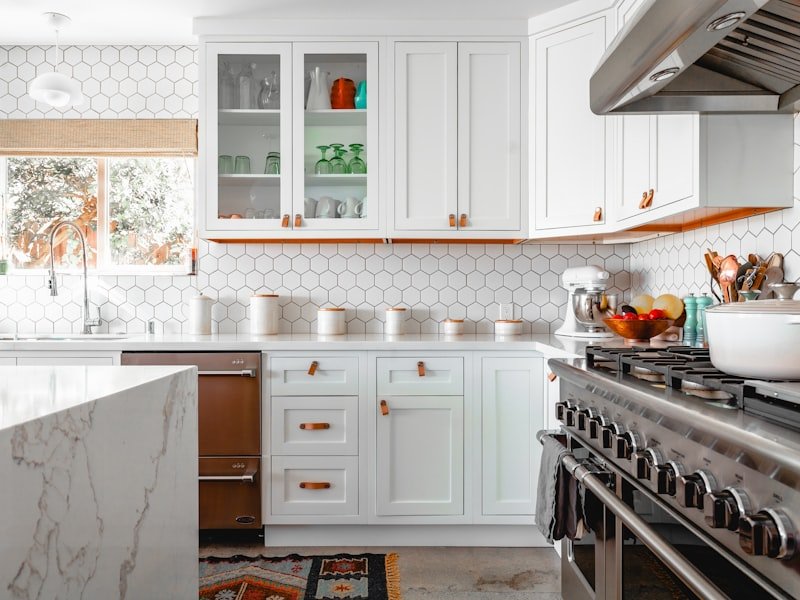
Kitchen renovation
Century-home interior
Finished basement
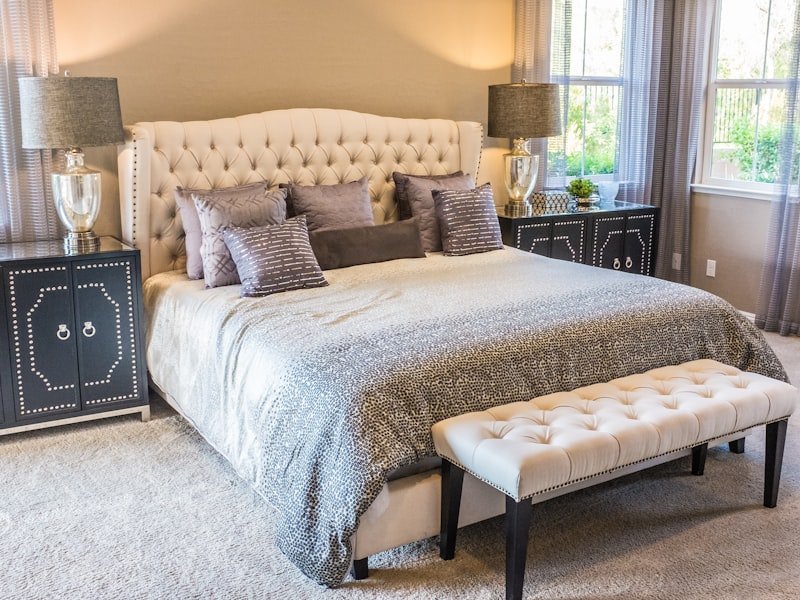
Primary bedroom
Downtown condo
Verified reviews
A 5.0-star average across 87 reviews is not built through marketing — it is built one finished project at a time, by clients who chose to share their experience afterward. Here are highlights from recent verified Google reviews left by Ottawa-area homeowners.
"From the first discovery call it was clear we were in good hands. Our Riverside South home finally feels finished — and finished well."
"Professional, bilingual and genuinely honest about budget. They guided our Orléans renovation from start to finish without a single unpleasant surprise."
"We interviewed three designers. This studio was the only one that asked how we actually live before talking about style. That made all the difference in Stittsville."
"Our work is led by a Registered Interior Designer accountable to ARIDO's professional and ethical standards — verifiable, qualified and accountable."
Questions & answers
Still have a question after reading? The free discovery call is the fastest way to get a clear answer.
Get in touch
Book your free 30-minute discovery call. Tell us a little about your home, your goals and your budget, and we will map out an honest, practical next step together — with no pressure, no obligation, and no sales script. It is genuinely the easiest and lowest-risk way to find out whether professional design is right for your project.
Call us directly, send the form on this page, or simply book the free discovery call — whichever suits you best. We respond promptly during business hours and will always give you a clear, honest read on your project and a sensible recommendation for what to do next.
Fifteen years of Ottawa interiors, a 5.0-star record across 87 reviews, and a free first conversation. There is no better time to start than now.
Ottawa Interior Designer serves the National Capital Region — Centretown, the Glebe, Westboro, Hintonburg, Sandy Hill, Alta Vista, Kanata, Stittsville, Barrhaven, Riverside South, Findlay Creek, Orléans, Manotick, the surrounding rural communities, and Gatineau, Hull, Aylmer and Chelsea across the river.